
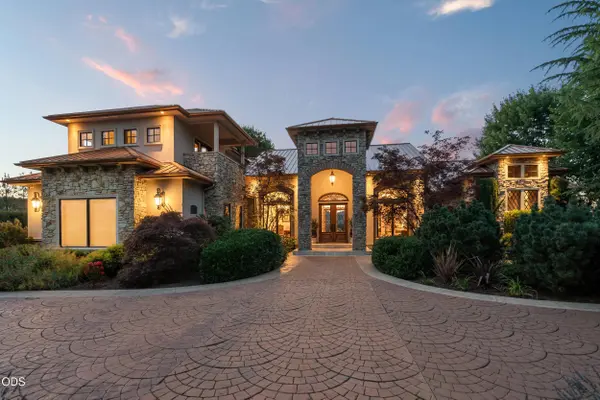
3922 Bellinger LN
Medford, OR 97501
- 4 Beds
- 6 Baths Full Baths: 5 Half Baths: 1
- 4,855 SqFt
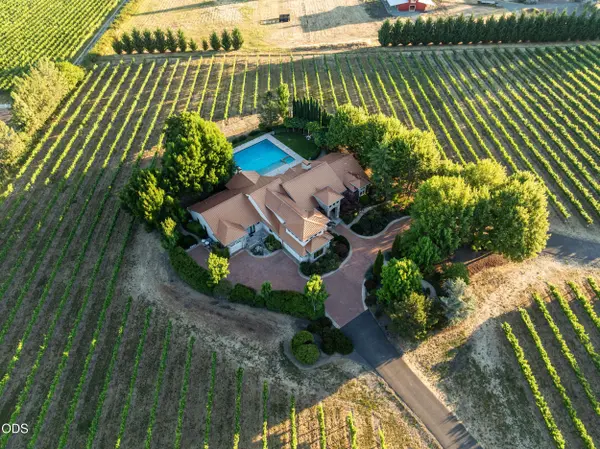
- 10.09 Lot Size
- 2006 Year Built
VIRTUAL TOUR
GALLERY
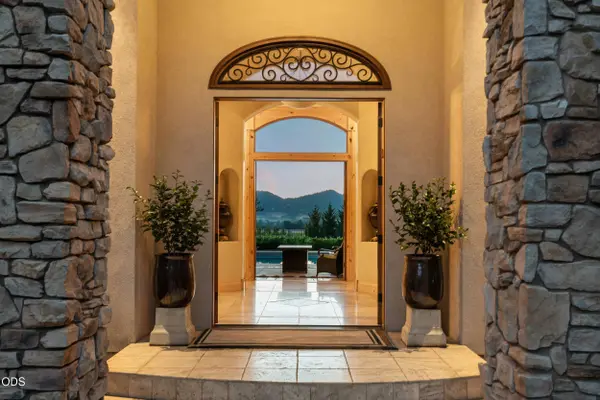
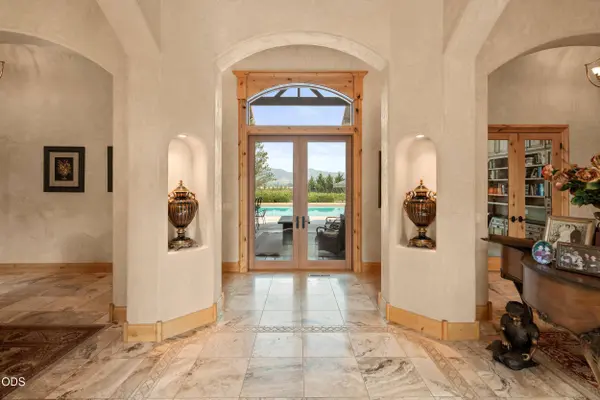
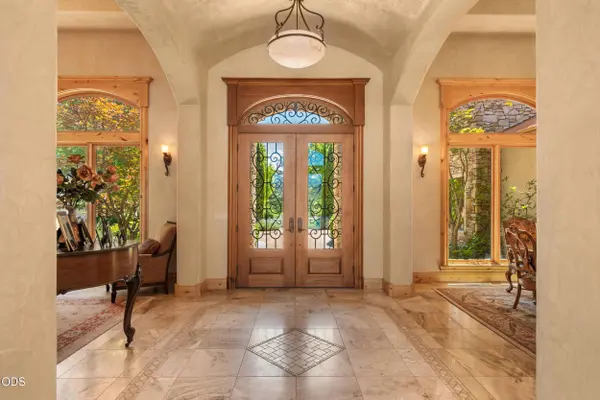
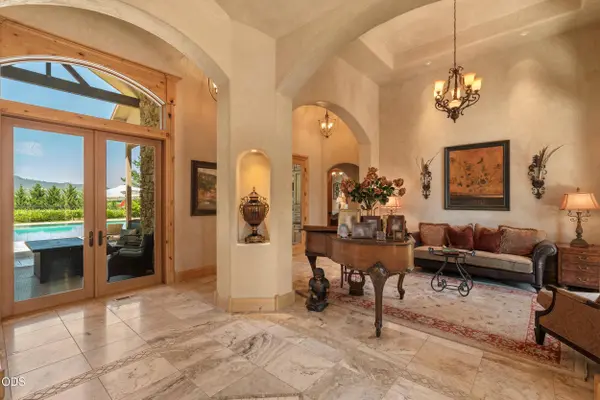
PROPERTY DETAIL
Key Details
Property Type Single Family Home
Sub Type Single Family Residence
Listing Status Active
Purchase Type For Sale
Square Footage 4, 855 sqft
Price per Sqft $596
MLS Listing ID 220225736
Style Other
Bedrooms 4
Full Baths 5
Half Baths 1
Year Built 2006
Annual Tax Amount $9,905
Lot Size 10.090 Acres
Acres 10.09
Lot Dimensions 10.09
Property Sub-Type Single Family Residence
Location
State OR
County Jackson
Direction West on Jacksonville Hwy, left on Arnold Lane, Turn right on Bellinger and use first driveway on the right.
Rooms
Basement None
Building
Lot Description Corner Lot, Drip System, Fenced, Garden, Landscaped, Level, Sprinkler Timer(s), Sprinklers In Front, Sprinklers In Rear, Water Feature
Foundation Concrete Perimeter
Water Cistern, Well
Architectural Style Other
Level or Stories Two
Structure Type Frame
New Construction No
Interior
Interior Features Breakfast Bar, Built-in Features, Ceiling Fan(s), Double Vanity, Enclosed Toilet(s), Granite Counters, Kitchen Island, Linen Closet, Open Floorplan, Pantry, Primary Downstairs, Shower/Tub Combo, Stone Counters, Tile Shower, Vaulted Ceiling(s), Walk-In Closet(s), Wet Bar, Wired for Data, Wired for Sound
Heating Fireplace(s), Electric, Forced Air, Heat Pump, Propane
Cooling Heat Pump
Fireplaces Type Great Room, Office, Propane
Fireplace Yes
Window Features Wood Frames
Exterior
Exterior Feature Built-in Barbecue, Outdoor Kitchen
Parking Features Attached, Detached, Driveway, Garage Door Opener, Gated, RV Access/Parking, Storage, Workshop in Garage
Garage Spaces 6.0
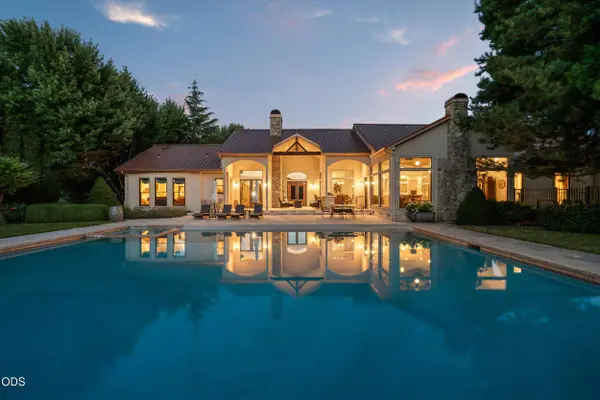
Pool Fenced, Gunite, Heated, In Ground, Outdoor Pool, Pool Sweep, Pool/Spa Combo, Private
Roof Type Metal
Accessibility Accessible Doors, Accessible Full Bath, Accessible Hallway(s)
Total Parking Spaces 6
Garage Yes
Schools
High Schools South Medford High
Others
Senior Community No
Tax ID 10669755
Security Features Carbon Monoxide Detector(s),Security System Owned,Smoke Detector(s)
Acceptable Financing Cash, Conventional, FHA, FMHA
Listing Terms Cash, Conventional, FHA, FMHA
Special Listing Condition Standard
Virtual Tour https://my.matterport.com/show/?m=STAQK4qp1nV
SIMILAR HOMES FOR SALE
Check for similar Single Family Homes at price around $2,895,000 in Medford,OR

Active
$1,995,000
15 Vineyard View CIR, Medford, OR 97501
Listed by John L. Scott Medford4 Beds 4 Baths 3,811 SqFt
Active
$1,899,000
1018 Coleman Hills DR #6, Medford, OR 97501
Listed by John L. Scott Medford3 Beds 2 Baths 2,778 SqFt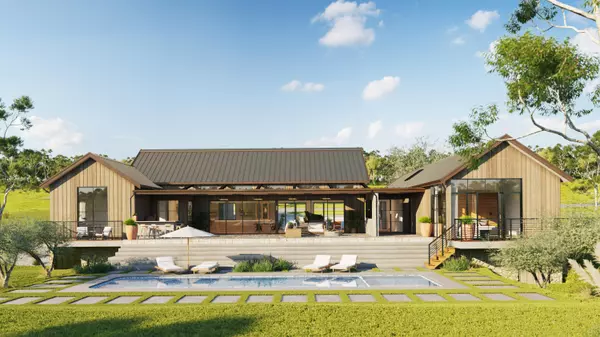
Active
$2,699,000
1028 Coleman Hills DR #3, Medford, OR 97501
Listed by John L. Scott Medford4 Beds 4 Baths 3,859 SqFt
CONTACT
